
House Planning
Residential architectural planning and space optimization.
Enquire NowInnovative Infra Ideas
From architectural planning and structural design to complete construction, i3 Constructions delivers innovative infrastructure solutions with quality, precision, and trust.

Our branches

About Us
i3 Constructions – Innovative Infra Ideas provides comprehensive civil engineering, architectural planning, construction, and infrastructure services. Our team focuses on combining innovative ideas, technical expertise, and quality execution to help clients bring their construction visions to life.
To turn each client’s idea into a space that is carefully planned, soundly engineered and well built.
To be the partner people turn to first when they want to build with confidence.
Planning, design and site execution are treated as one continuous responsibility.
Every plan begins with how you want to live, work and use the space.
Services
Ten services that cover the whole journey of a building, from the land and the drawings to permissions, construction and interiors.
Residential architectural planning and space optimization.
Enquire NowAssistance with municipal building approval processes.
Enquire NowAssistance with Gram Panchayat construction permissions.
Enquire NowModern and customized building elevation designs.
Enquire NowComplete construction services for square-foot-based projects.
Enquire NowFunctional and aesthetically appealing interior design solutions.
Enquire NowProfessional structural planning and engineering design.
Enquire NowConstruction cost estimation documentation for bank requirements.
Enquire NowLand surveying and site measurement services.
Enquire NowLand layout planning and plotting services.
Enquire NowWhy Choose i3 Constructions
Planning, permissions, design and construction, available from one team.
Layouts and elevations shaped around your site, needs and budget.
Structural thinking is part of the design from the first drawing.
Attention stays on the details that decide how a building performs.
Clear, direct conversations with the people working on your project.
Help at each stage, from the land survey to the finished interiors.
Projects
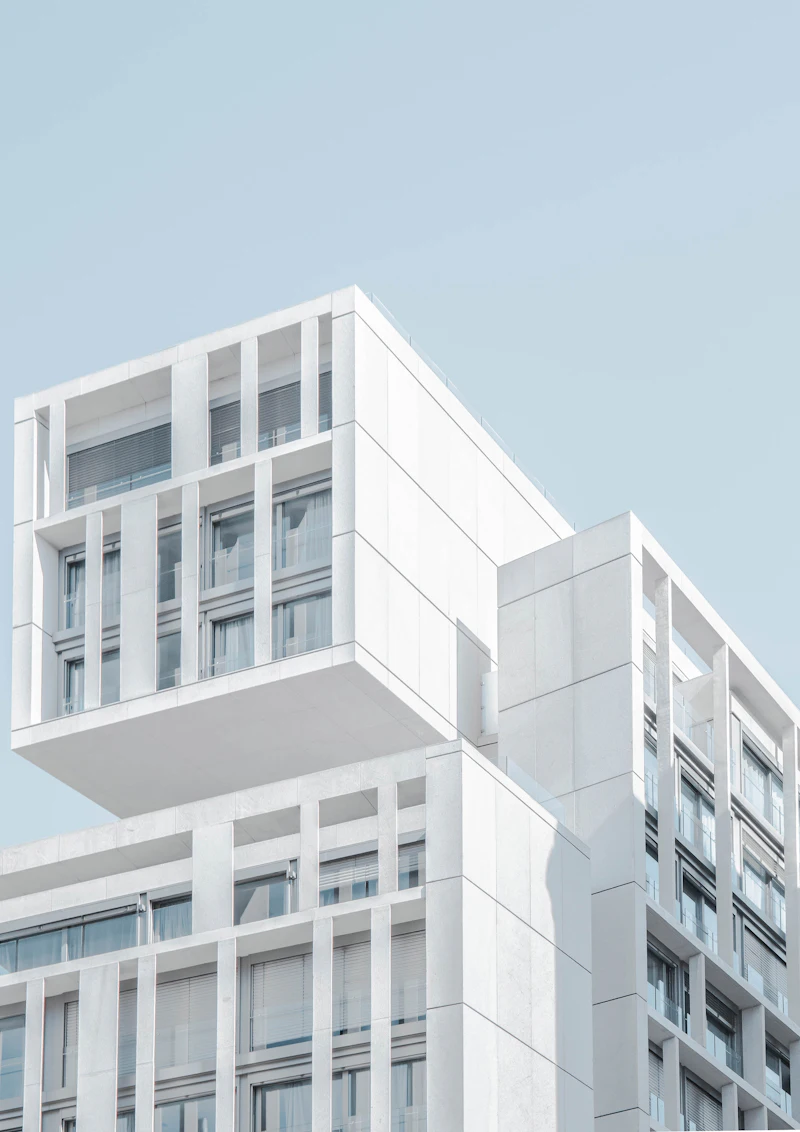
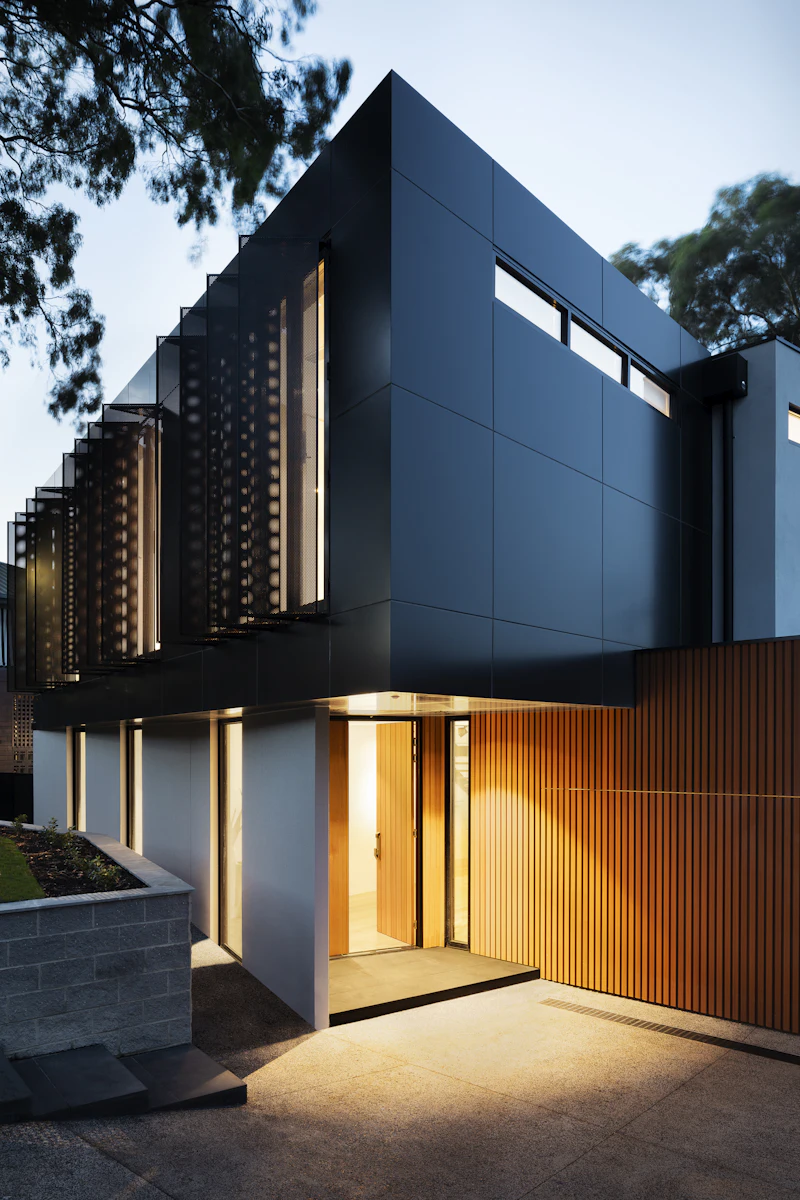
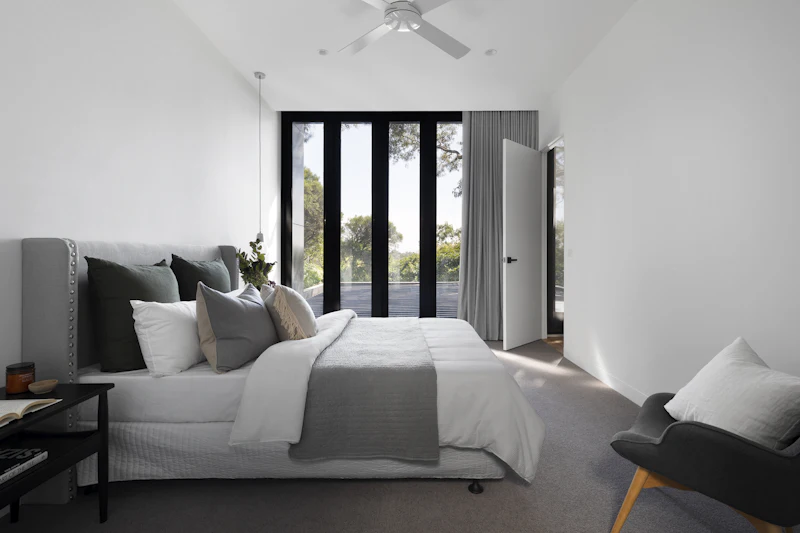
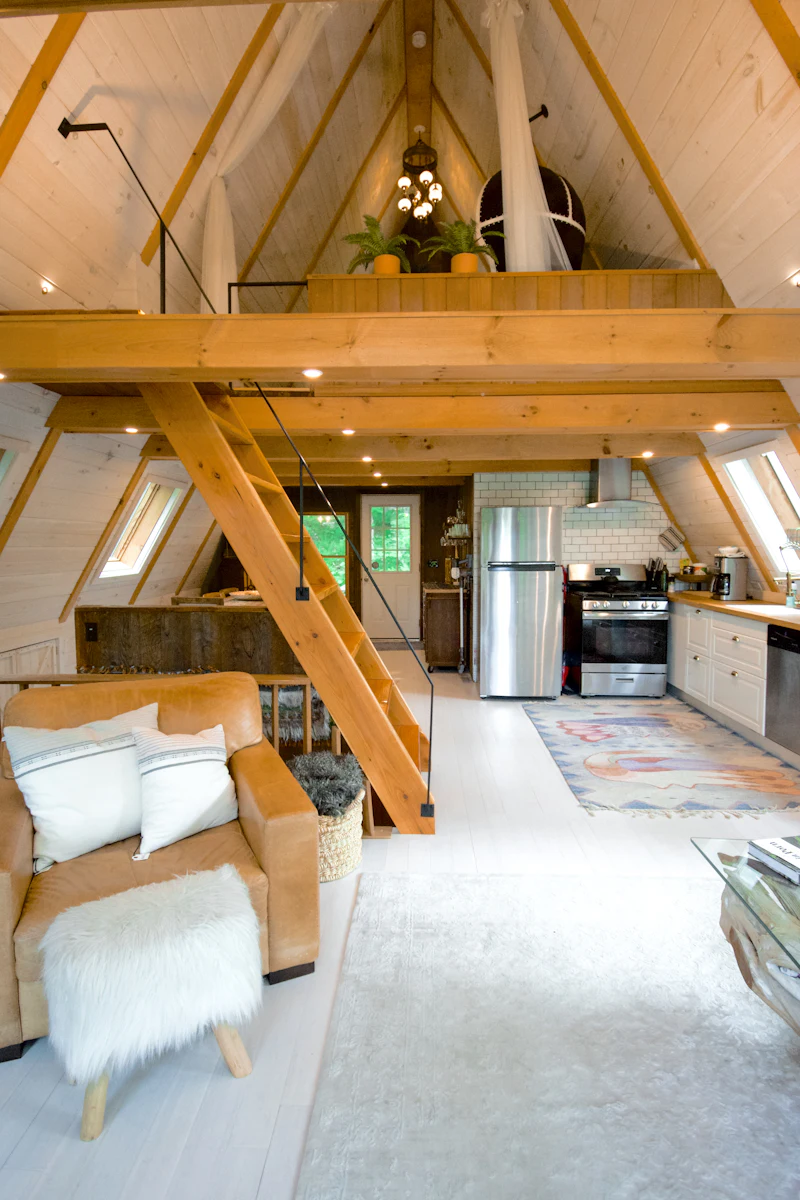
These are sample architectural images used as visual placeholders. They are not completed i3 Constructions projects. Real project photographs will be added here.
Showing 15 sample images
 Sample image
 Sample image
 Sample image
 Sample image
 Sample image
 Sample image
 Sample image
 Sample image
 Sample image
 Sample image
 Sample image
 Sample image
 Sample image
 Sample image
 Sample image
Our Branches
House construction, house planning, building elevation design and structural design services through our branches in Vikarabad, Shankarpally, Marpally and Momimpet.
Construction company in Vikarabad
Enquire for this locationHouse planning in Shankarpally
Enquire for this locationConstruction company in Marpally
Enquire for this locationConstruction services in Momimpet
Enquire for this locationFAQ
House planning, municipal and Gram Panchayat permissions, elevation designs, full construction for SFT, interior designs, structural design, bank estimations, land surveys and layout plotting.
Yes. We assist with both municipal building approval processes and Gram Panchayat construction permissions. Tell us your project location and we will explain what applies to your site.
It refers to complete construction services for square-foot-based projects, where the work is scoped by the built-up area of your project. Contact us with your plot and requirements to discuss the details.
Yes. Bank Estimations is one of our services: we prepare construction cost estimation documentation for bank requirements.
Our branches are in Vikarabad, Shankarpally, Marpally and Momimpet.
Call us, message us on WhatsApp, or send the enquiry form with your project location and the service you need. We will get in touch to talk through your project.
Let’s turn your ideas into a thoughtfully designed and professionally executed construction project.
Contact
Call, message us on WhatsApp, or send your details with the form.